Home / Projects

Four projects, told from the record.

Most architects' portfolios show you the finished photograph. These case studies are written from the decision notices: what was asked for, what the council said, what we did about it, and where it ended up. Dates and decisions are quoted from the notices themselves. We hold back addresses and reference numbers to protect our clients' privacy, and will share them on request.

[X]%

of our planning applications approved [awaiting figure — first decision, including resubmissions we led]

63 days

from a prior-approval refusal to approval at Gidea Park — same house, redesigned scheme

18 days

from measured survey to a validated planning application at Holmes Lane

01 · Developers · Epping Forest

One house became three. Then the real work started.

North Weald Bassett, Epping · Epping Forest District Council · Developer client
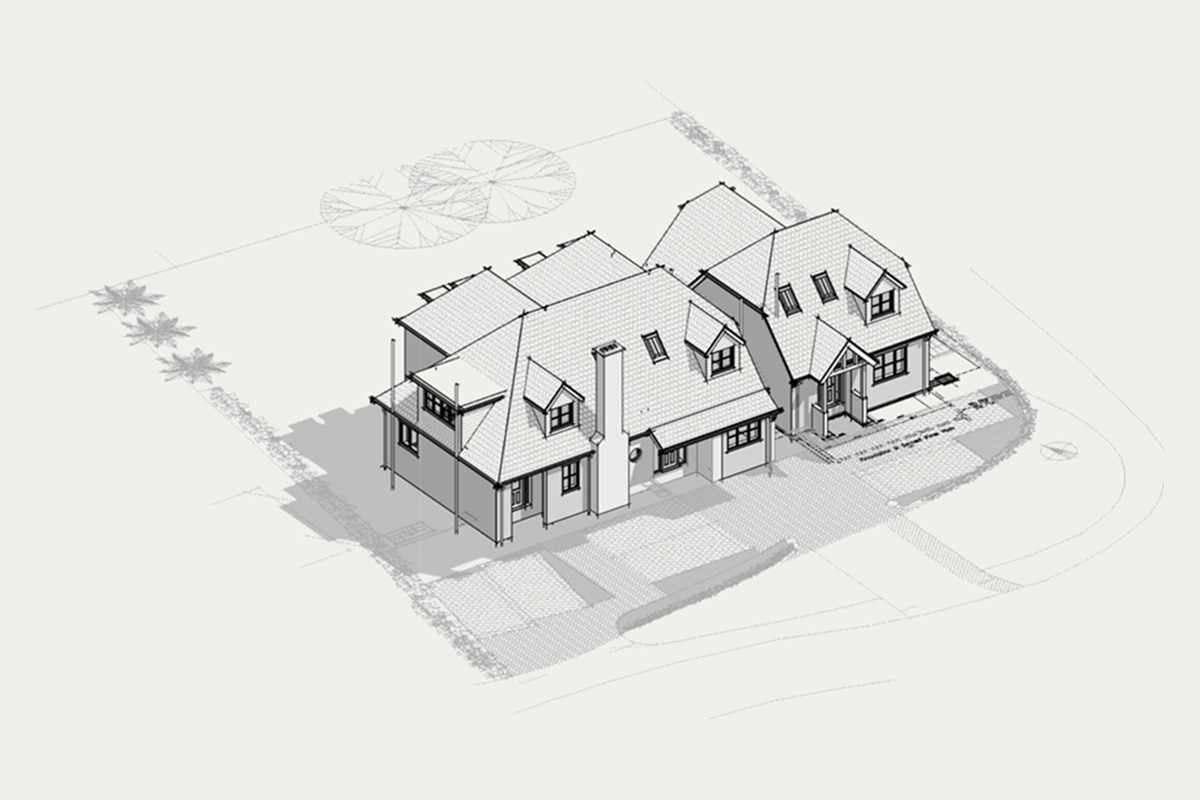
Three-dimensional view of the three proposed houses at North Weald Bassett, from the construction drawing set
All three houses, from the construction set (drawing M25/6/06, issued for construction). The section and wall detail on our homepage are from the same set.
Project
Part demolition, extension and conversion of a three-bedroom house into two semi-detached four-bedroom houses, plus a new detached four-bedroom house. Existing garage demolished.
Planning
Granted 29 November 2024, with a section 106 agreement and conditions
Conditions
Details for conditions 3, 4, 5, 6, 7, 15 and 19 submitted; decision 1 July 2025
Our role
Technical design and full construction drawings, discharge of conditions, CDM risk assessment, drawing issue control, support on site [confirm scope]
Status
Under construction [confirm / add completion date]

The brief

A single three-bedroom house on a generous plot outside Epping, and a developer who could see three homes on it: the existing house split and extended into a pair of semi-detached four-bedroom houses, and a new detached house alongside. Planning permission was granted in November 2024 [confirm whether the planning application was ours].

The obstacle

A permission is not a licence to start. This one came with a section 106 agreement and a string of pre-commencement conditions — surface-water drainage, a tree protection plan and arboricultural method statement, site set-up, materials — each of which has to be submitted, negotiated and formally discharged before a spade goes in. Developers lose months here, usually because the conditions are treated as paperwork rather than design.

What we did

We treated the conditions as the first stage of construction, not the last stage of planning. The drainage strategy, tree protection and site logistics were resolved together with the technical design, so the details submitted to the council were the details the builder would build from. Seven conditions went in as one application; the council issued its decision on 1 July 2025, with the drainage condition kept open for further detail [confirm current position].

Alongside that we produced the full construction set — plans, street elevations, sections, wall details — and the CDM risk assessment, and ran the drawing issue register so everyone on site was working from the current revision.

The outcome

Three houses being built from one address, with the council's conditions dealt with as part of the design rather than after it. [Add: completion date, sales or valuation outcome if the client is happy for us to say.]

1 → 3 homes on a single plot

From the record: Epping Forest District Council decision notices of 29 November 2024 and 1 July 2025.
02 · Planning decision: refused · Havering

Refused on 2 June. Approved on 4 August.

Brentwood Road, Gidea Park, Romford · London Borough of Havering · Homeowner

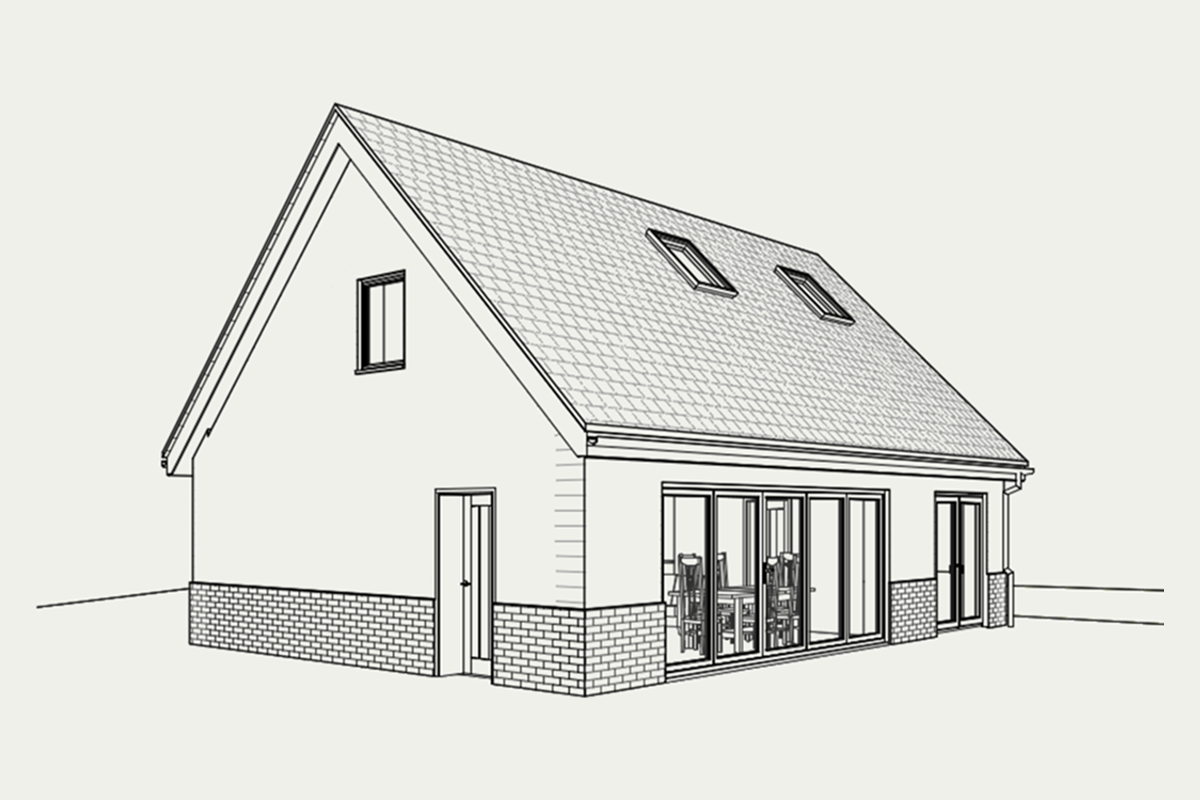
Three-dimensional rear view of the approved single-storey extension at Brentwood Road
Rear view of the approved scheme, revision D. The revision table on the drawing tells the story: B “design updated to address refusal”, C “glazing box added”, D “extension shape changed”.
Project
Single-storey rear extension, 6 m deep, to make one kitchen and living room across the back of the house
Route
Larger home extension — prior approval under permitted development (Class A)
First decision
Refused, 2 June 2025
Second decision
Prior approval not required (approved), 4 August 2025
Also
Building Regulations full-plans approval, Thames Water build-over technical submission, construction drawings

The brief

A 1930s semi with a narrow, deep garden and a kitchen that had nothing to do with the living room. The owners wanted the full six metres the permitted development rules allow, so the two rooms could become one space opening onto a new patio.

The obstacle

Havering refused the prior-approval application on 2 June 2025. The reason was the next-door neighbour: the council judged that the extension's depth, close to the boundary, would harm their outlook and feel overbearing. The drawings were compliant in every measurable respect — the refusal was about the neighbour's experience of the wall, not the numbers.

What we did

We did not appeal. The revision table on the drawing shows what happened instead: the design was updated to address the refusal the next day, the eaves along the boundary were brought down from 2.7 m to 2.48 m, a glazed box was introduced to break the length of the wall, and the extension's shape was changed at the neighbour's side. A fresh prior-approval application went in on 2 July.

In the same weeks — rather than waiting for the planning answer — we took the scheme through Building Regulations full-plans approval and prepared the Thames Water build-over submission, so that the day the approval arrived the owners could price and start.

The outcome

On 4 August 2025 the council confirmed that prior approval was not required: the redesigned scheme complied. Sixty-three days after the refusal, with the building regulations already approved, the owners had a buildable, approved six-metre extension. [Add build photos when complete.]

63 days from refusal to approval

From the record: London Borough of Havering decision notices of 2 June 2025 and 4 August 2025.

03 · Planning decision: refused, appeal dismissed · Central Bedfordshire

After a lost appeal, the route that didn't need permission.

Maulden, Bedfordshire · Central Bedfordshire Council · Homeowner

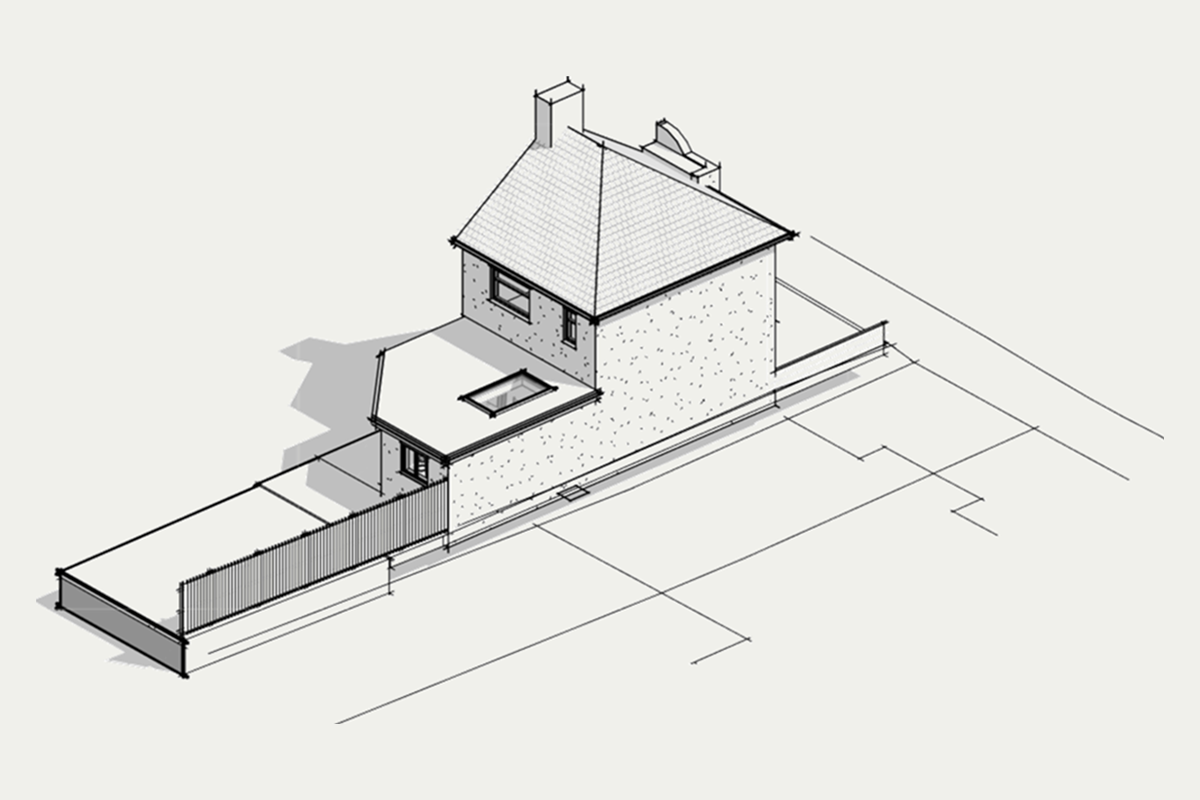
Three-dimensional view of the converted garage building at Maulden, with new doors and rooflights
The garage building as converted: new glazed doors, rooflights front and back, two bedrooms and a shower room upstairs — all within the certificate.
History
An earlier application to convert the garage block into a separate dwelling was refused; the appeal was dismissed on 25 March 2025 on highway safety, flood risk and location [confirm this scheme was by a previous agent, not us]
Our route
Conversion of the garage to habitable space for the house, with new doors and front and rear rooflights — lawful without planning permission
Decision
Lawful Development Certificate issued 12 March 2026
Also
Pre-application advice on guest accommodation and a future subdivision of the site [confirm / ongoing]

The brief

A large house down an unmade lane, with a detached garage block the owners wanted to turn into living space. By the time they came to us, in November 2025, they had already been refused and had lost an appeal: a scheme to make the garage a separate house had failed on the access track, on drainage, and on the site being in the wrong place for a new dwelling.

The obstacle

The temptation after a dismissed appeal is to argue harder — a new report, a new consultant, the same application. The inspector's reasons were about a new dwelling, and they were not going to change.

What we did

We read the appeal decision for what it did not say. Converting a garage into rooms for the existing house is not “development” at all under section 55 of the Planning Act, and the external changes — new doors, rooflights front and back — fall within permitted development. None of the inspector's three reasons touched that. So we drew the conversion the owners actually wanted — kitchen and living room, study, utility, two bedrooms and a shower room above — and applied for a Lawful Development Certificate rather than planning permission.

The outcome

Central Bedfordshire issued the certificate on 12 March 2026. The owners have a legally watertight document, the space they wanted, and no committee. The wider questions — guest accommodation, splitting the site — are now going through pre-application advice with the council on the strength of that certainty.

A refusal tells you what the council won't accept. Our job is to find what they can't refuse.

From the record: Planning Inspectorate appeal decision of 25 March 2025; Central Bedfordshire Council lawful development certificate of 12 March 2026.

04 · Homeowners · East Hertfordshire

Measured on the 12th. Submitted on the 30th. Approved.

Holmes Lane, Bishop's Stortford · East Herts Council · Homeowner

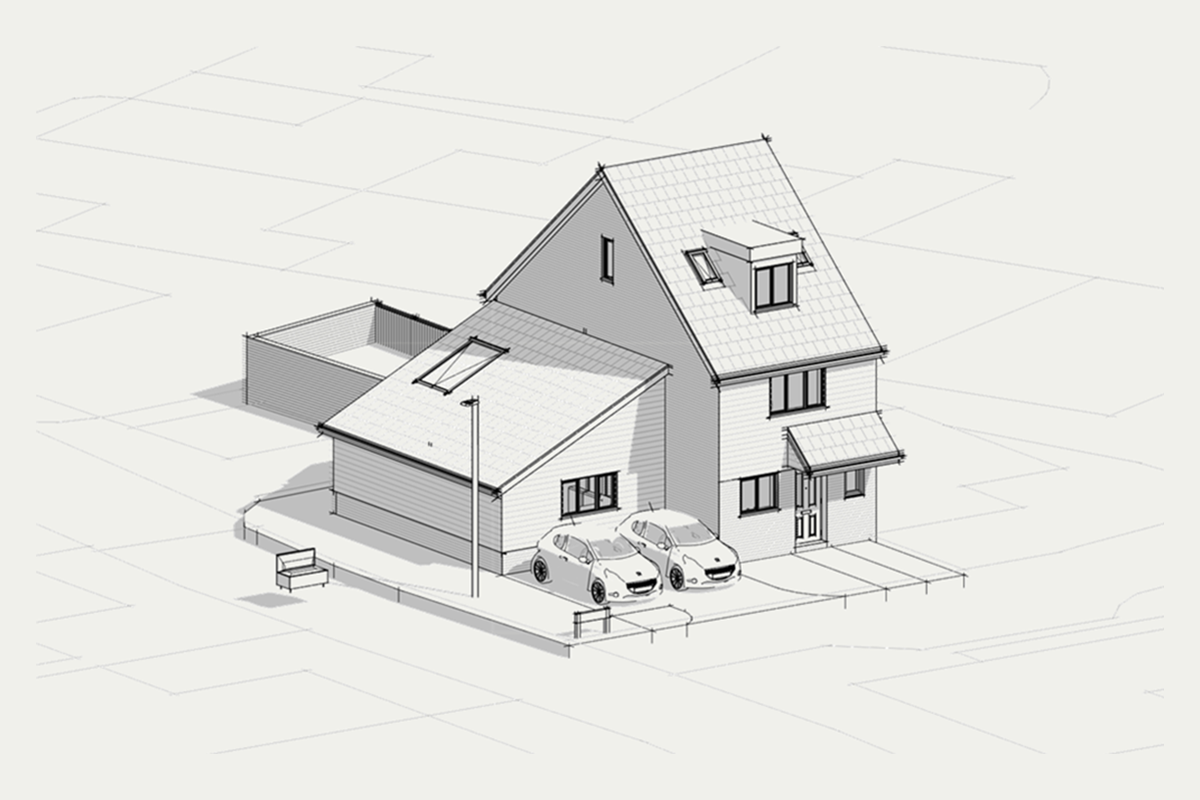
Three-dimensional front view of Holmes Lane with the garage converted and a new single-storey side extension
Front view: the garage becomes a room, and a single-storey side extension with a rooflight takes its place.
Project
Garage conversion into habitable space, with a single-storey side extension
Route
Householder planning application
Timeline
Measured survey 12 March 2026 · drawings issued 21 March · application received and registered 30 March
Decision
Planning permission granted with conditions, [decision date] 2026
Next
Building Regulations and construction drawings [confirm]

The brief

A family house at the end of a short terrace with an integral garage that had never held a car. The owners wanted the garage back as a room and a modest single-storey extension to the side, done quickly and without drama.

What we did

We measured the house on 12 March, drew the proposal and the three-dimensional views by 21 March, and the application was registered by East Herts on 30 March. Eighteen days, including a round of changes with the owners. The drawings show the neighbour's house on the front elevation, so the officer could see at a glance how the extension sits against the neighbouring house.

The outcome

Permission granted with conditions. The notice records that the council “considered the applicant's proposal in a positive and proactive manner” — which is what happens when an application arrives complete, with nothing for the officer to chase. As a householder application it was exempt from biodiversity net gain, which we confirmed up front rather than letting it become a question.

18 days from survey to validated application

From the record: East Herts Council decision notice, 2026.

Earlier work

Twenty years before DZP Studio had a name.

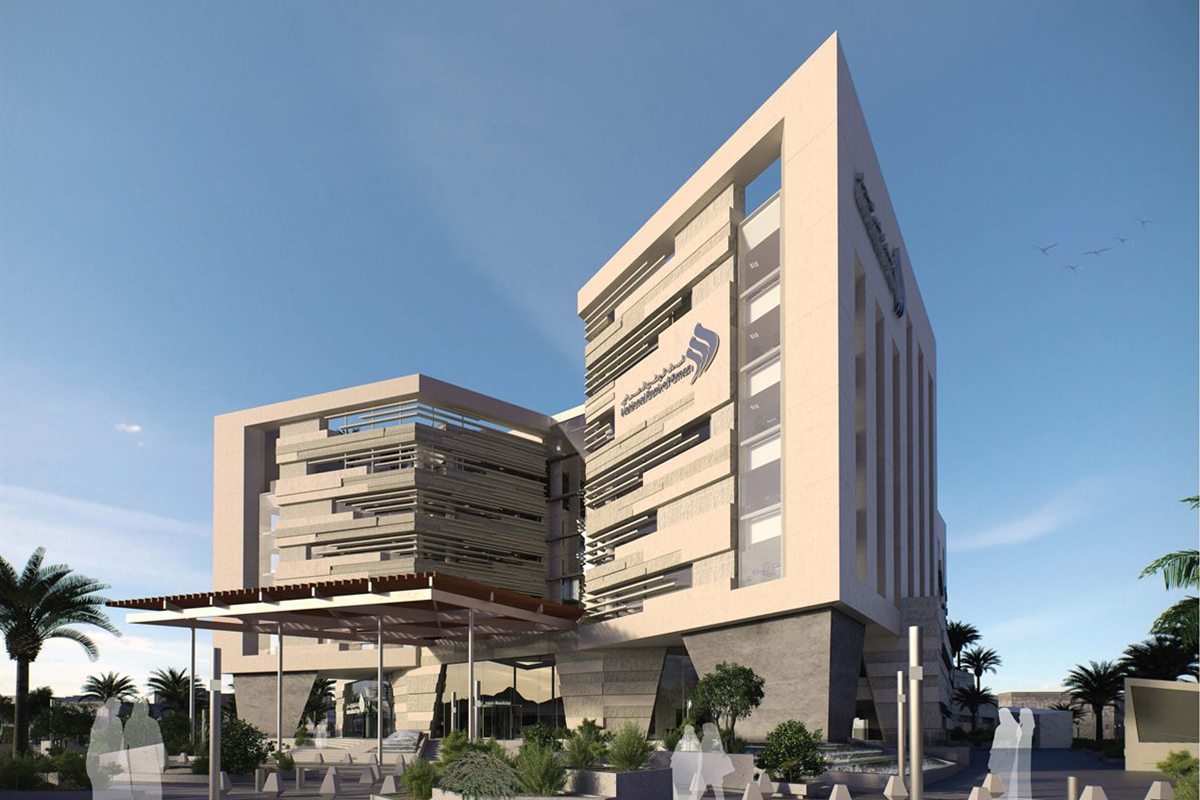
Before the practice, our director worked on some of the most recognisable buildings of the last two decades — from the UK Pavilion at the Shanghai Expo to a 210,000 m² mixed-use quarter in Shenzhen and a bank headquarters in Oman — and on projects as small as a café on a beach and a restaurant in a pub. Different scale, same habits: a drawing that can be built, and a design that earns its budget. Completed as part of the teams at the practices concerned, before DZP Studio; images courtesy of those practices and their photographers.

The UK Pavilion at the Shanghai Expo 2010, a cube of thousands of acrylic rods, under construction
UK Pavilion, Shanghai Expo 2010
Aerial view of a domed visitor attraction set in landscaped gardens beside water
Eden Project
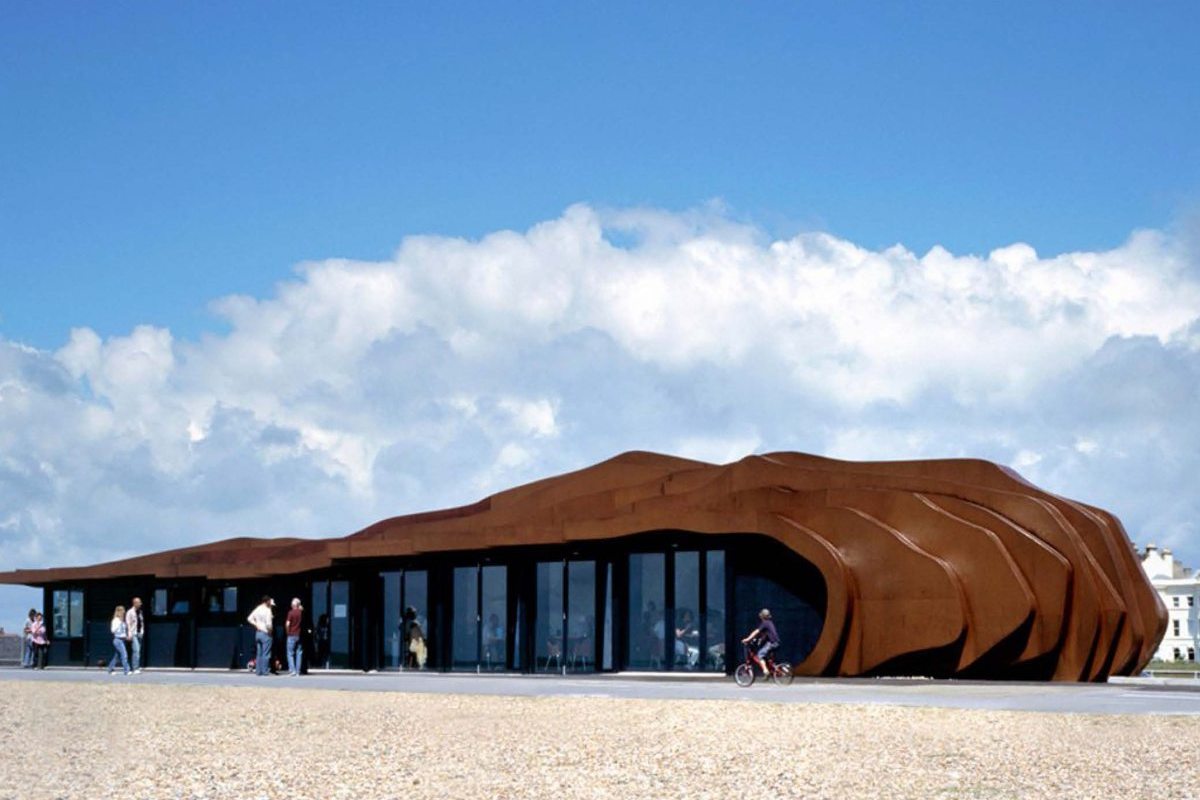
A low café with a rippled weathering-steel shell on the shingle at Littlehampton beach
Littlehampton café, West Sussex
Restaurant interior with chandeliers made of draped chain, Konstam at the Prince Albert, London
Konstam at the Prince Albert, London
Small studio buildings with folded, crinkled metal roofs set among pine trees at dusk
Creative units and art centre
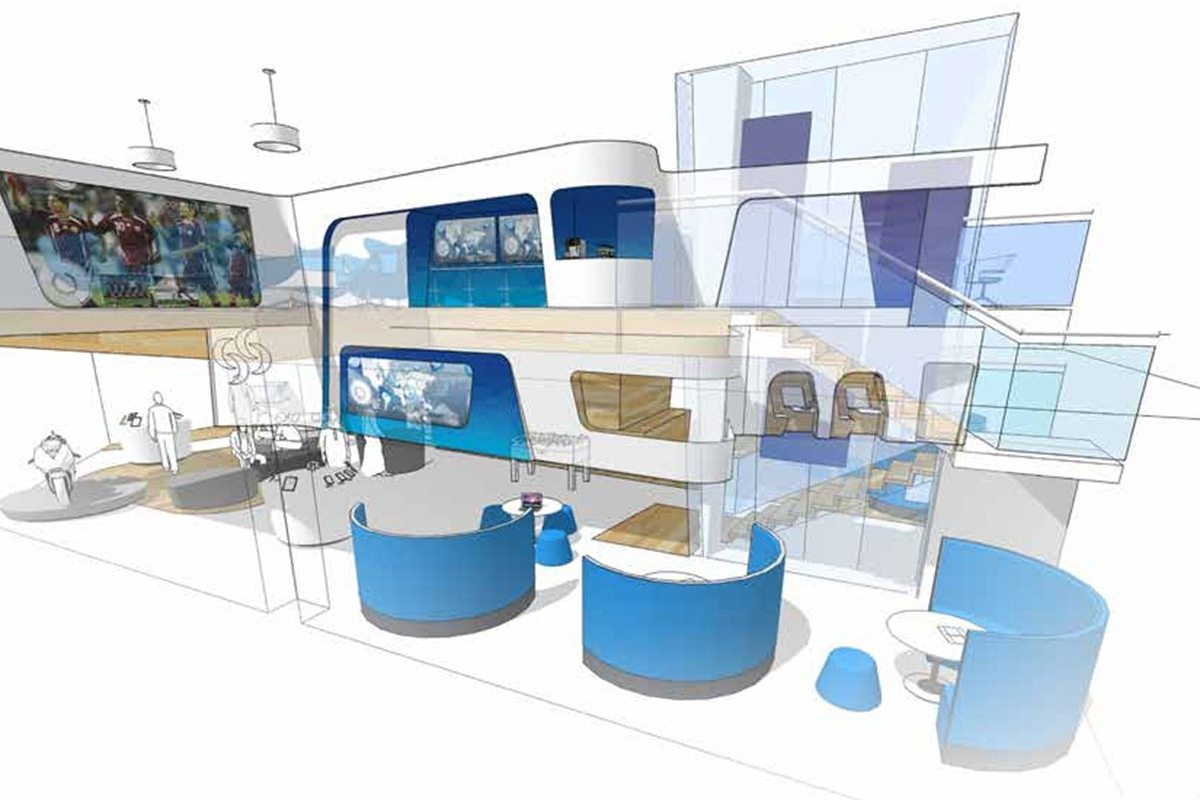
Concept sketch of a bank branch for a younger generation, with open lounge seating and screens
A bank branch for Generation Y · concept
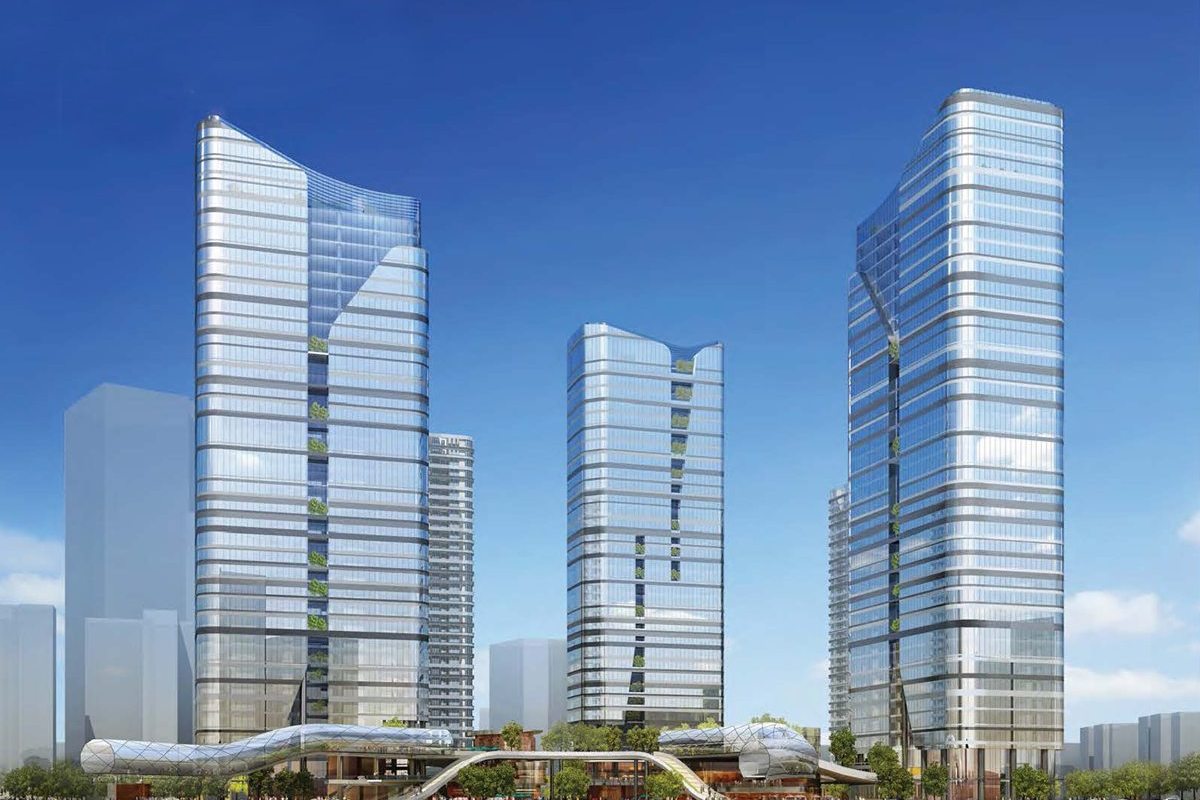
Visual of three glass towers above a curved podium, UCD Nanshan District B, Shenzhen
UCD Nanshan District B, Shenzhen · 210,000 m² mixed-use · project architect
Visual of the National Bank of Oman headquarters, a stepped stone-clad office building with deep shading
National Bank of Oman headquarters · design architect · built

The full portfolio

Twenty years of selected work as a single PDF — drawings beside the finished buildings, project by project.

Free — we email it straight over. We'll occasionally share new projects and guides; unsubscribe any time. [Wire to an email service at launch · consent wording to match the privacy policy]

Your address next

Every one of these started with the same question: what can be built, and is it worth it?

The Property Insight Report answers it for your address in a few days — planning constraints, precedents, values and yield — in your inbox within 30 minutes, then gone through with you on a 30-minute call with a chartered architect. £195, credited against your fee if you go ahead.

Get the report — £195

Get in touch

Tell us about the project.

Whether it is a first conversation or a scheme someone else has already started, we are happy to hear where you have got to.

Check your address